Description
Workshop measuring microscope for geometric elements
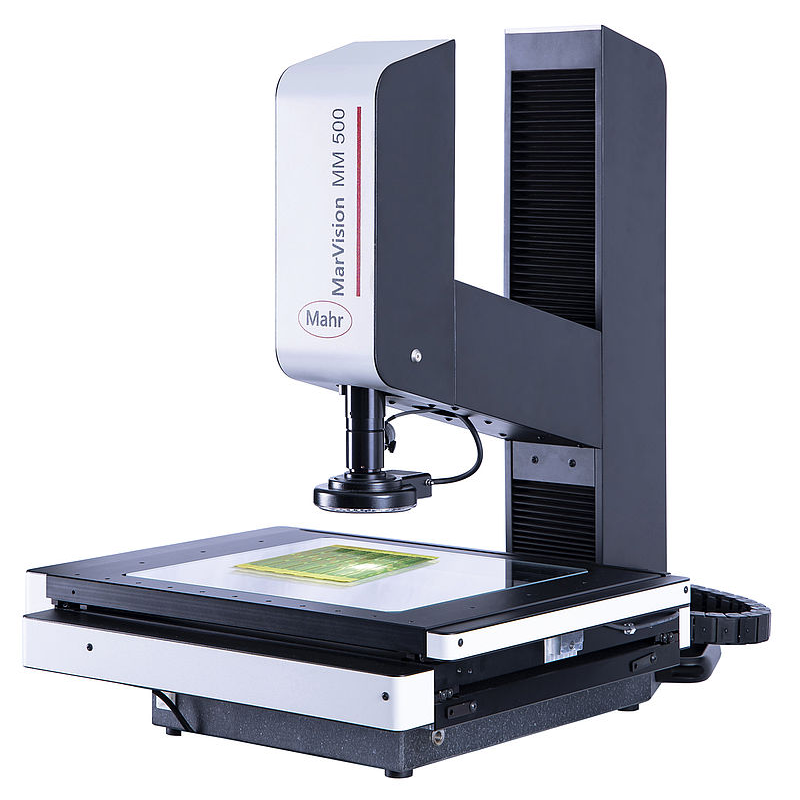
Mahr offers the new MarVision MM 500 measuring microscope for the workshop and laboratory in two versions, each with three measuring ranges: with manual axes or with CNC axis control. This gives you a total of six models from which you can choose the perfect solution for your requirements.
The MarVision MM 500 inspects turned, milled, punched and bent parts, plastic parts and electronic circuit boards, for example. The measuring microscope uses automatic edge detection to determine geometric elements such as points, straight lines, circles, distances, angles and intersection points on these workpieces without contact. Thanks to the optical incremental measuring system, it offers outstanding accuracy and reliability. In addition, its color camera captures particularly high- contrast images.
The manual MM 500 models are designed to test components quickly and easily. In contrast, the CNC versions with stitching are designed for a higher throughput, e.g. recurring measuring tasks on a sample. You can achieve your measuring results quickly and easily without complex pre-settings:
Control is via the intuitive M3 software, either by touchscreen PC or keyboard and mouse.
Advantages
• Available for three measuring ranges: 200 x 100 mm / 300 x 200 mm / 400 x 250 mm
• Robust mechanics
• Simple commissioning thanks to the one-box design of the electronics
• Proven M3 software with touch PC
MarVision MM 500
Workshop measuring microscope with M3 software
FEATURES
Measuring microscope
• 3-axis CNC control
• Axis movement and speed regulation controlled via joystick
• Integrated color camera
• Motorized zoom lens (0.7x – 4.5x) with autofocus
• LED ring light: 1 ring and 4 segments, individually switchable and dimmable
• LED transmitted light: dimmable
• Laser pointer for position finding
• Solid granite base
• Sturdy steel XY table, precision-mounted
• Optical incremental measuring system for outstanding accuracy and reliability
Operating and display unit M3 software with touchscreen PC
• 23” touchscreen with keyboard and mouse
• Operating system Windows, further software can be installed
• Operation via Multi-Touch screen or with mouse / keyboard
• M3-Software
• Large video image
• Reference / actual evaluation with tolerances
• Record output with company logo
• Graphic display with dimensioning
• Automatic edge detection, even on low-contrast parts
• Stitching
• Statistics
• Palletizing of serial parts
Optional hardware components
• Telecentric transmitted light
• Coaxial incident light
• Use of ancillary lenses 0.5x / 2x (additional magnification levels)
Software options
• Importing DXF data
• DXF and profiling package
• Thread measurement module
• Cable insulation module
• QDAS module
Package contains:
M3 software with touchscreen PC, instruction manual, Mahr calibration certificate
Application:
• Measurement or determination of geometric elements (point, straight line, circle, distance, intersection point, etc.) by automatic edge detection, e.g. on punched and bent components, plastic components, and circuit boards.
Measuring range X / Y : 300 / 200
Magnification : 35 – 225 x
Measuring system – resolution : 0,001 mm
Measuring system – E1 X/Y : 1.9 + (L/100)
Measuring system – E2 XY : 2.9 + (L/100)
Max. height of test piece : 200 mm
Size of table : 580 x 380 mm
Maximum table load : 20 kg
Measuring system type : Built-in incremental scale
Illumination : LED back and front illumination, adjustable
Reviews
There are no reviews yet.