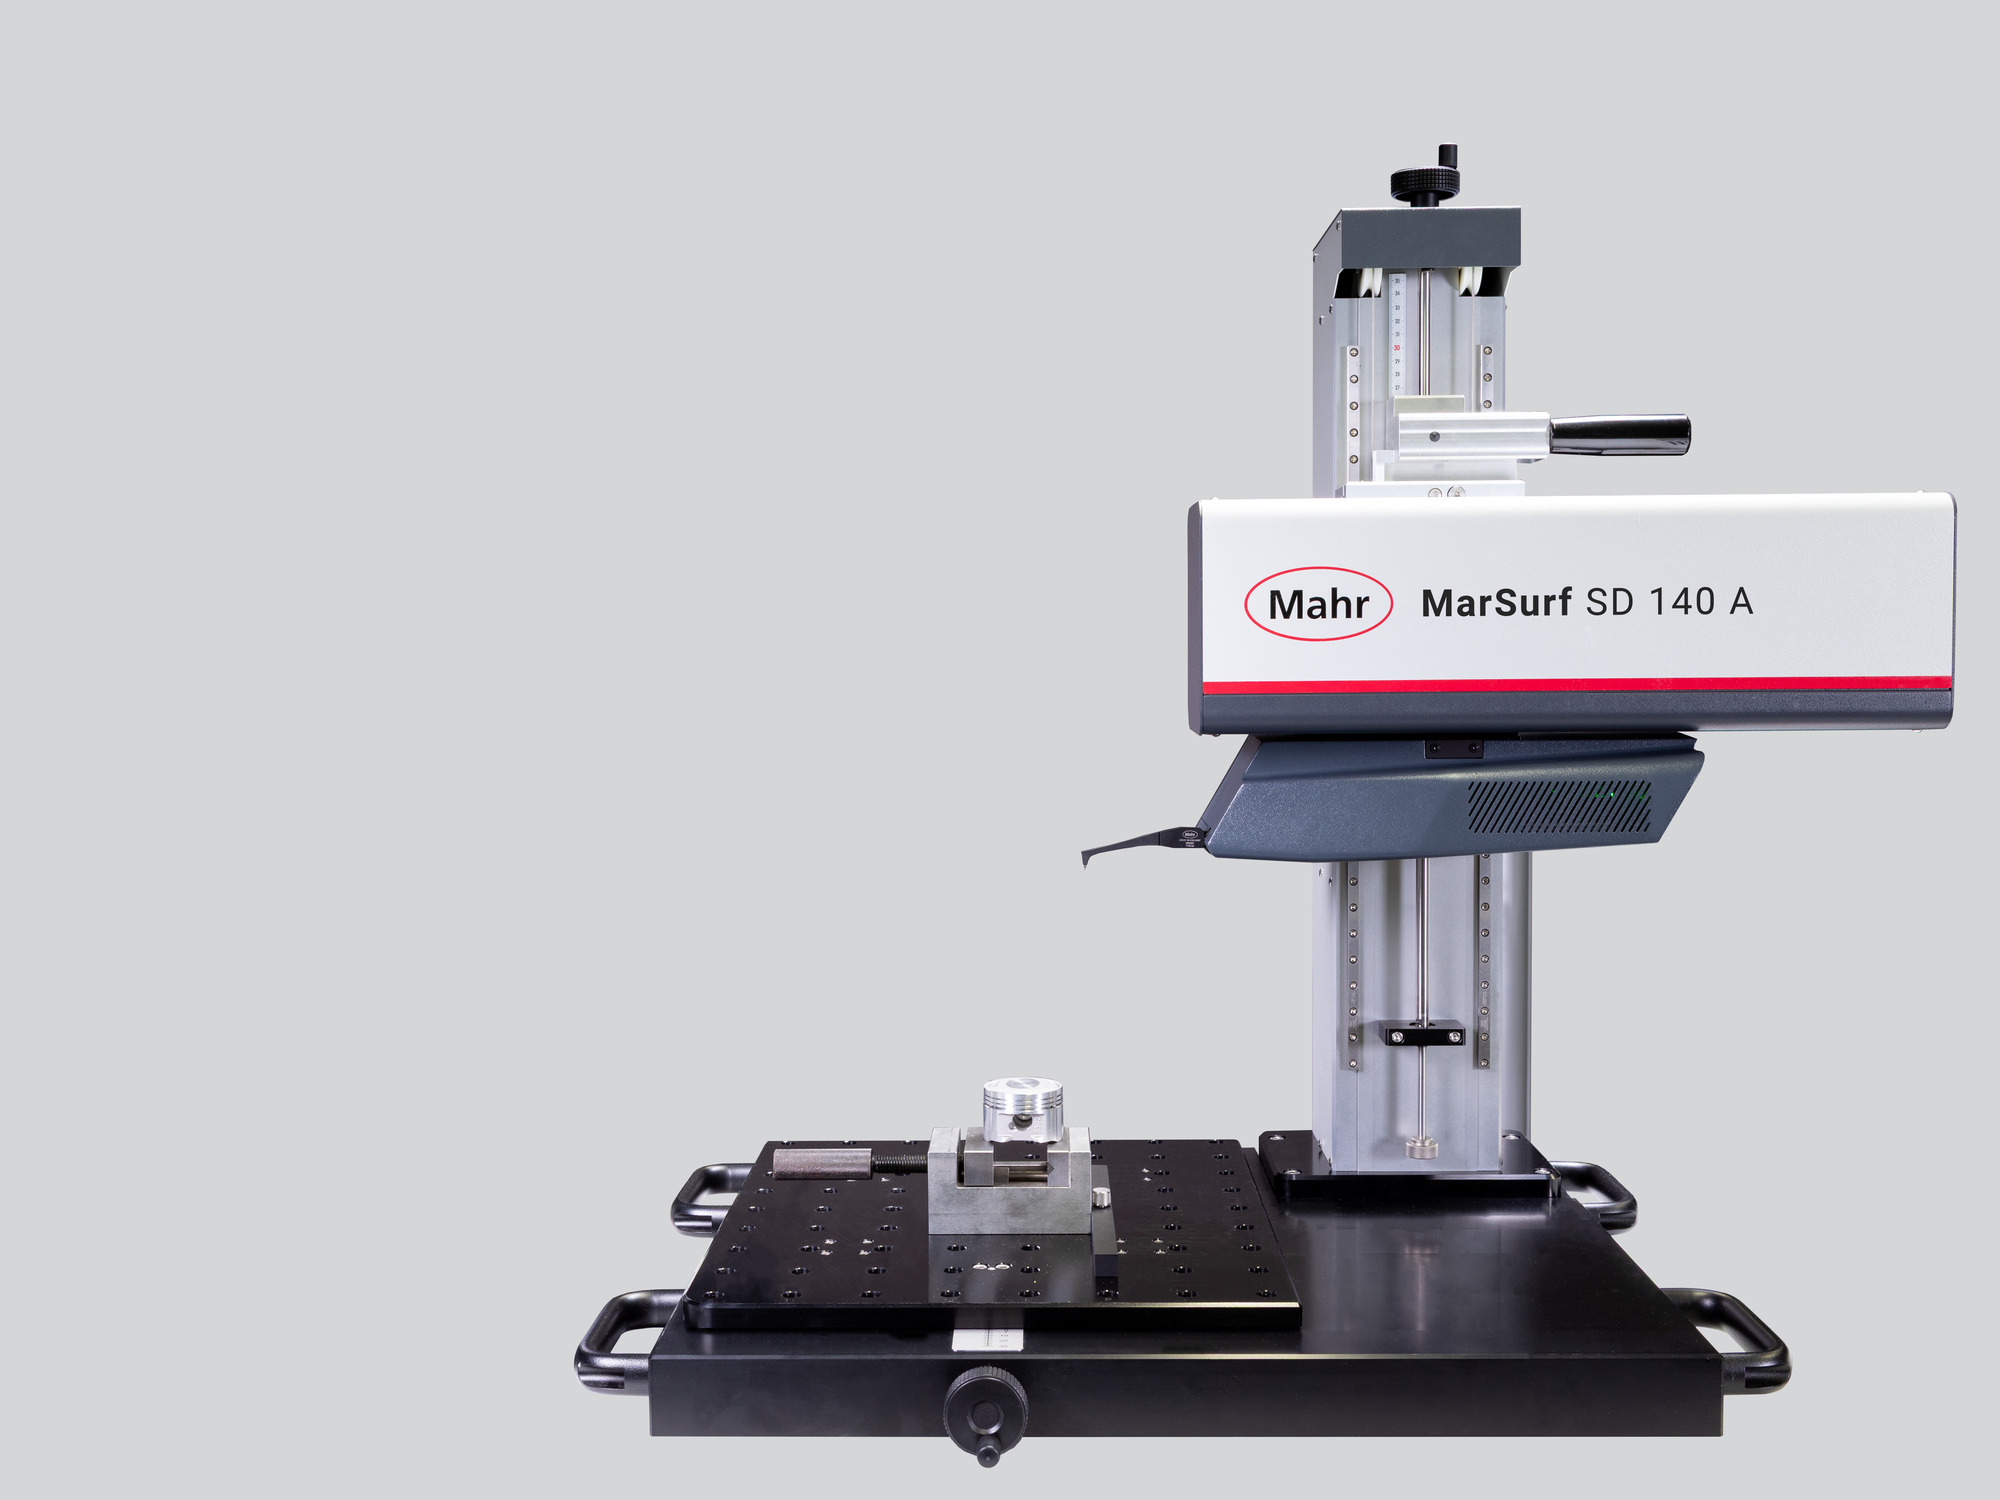
Description
Compact all-rounder for surface metrology
The heart of the MarSurf SD 140 AG 11 is the newly developed tactile probe system. This can record the measured values for roughness and contour at the same time, which the software then evaluates separately. The probe arm measuring range covers 10 mm (100 mm probe arm) and 25 mm (200 mm probe arm), the measuring force from 0.7 mN to 30 mN can be set via software.
Users also save time with the probe system’s tool-free probe arm quick-change function, which allows them to quickly switch to a different measuring task without having to recalibrate the probe arm. The electronic probe arm recognition and automatic probe force selection offer you even more safety. This is because the correct (contacting) force is always guaranteed when changing between several probe tips.
The MarSurf SD 140 AG 11 also offers a defined start position with an aligned axis. The clamping system with its 390 x 450 mm mounting plate and 50 mm hole pattern allows a wide variety of workpiece holders and clamping devices to be used flexibly and quickly.
Fast measuring and retooling
• Short measuring times thanks to high positioning and measuring speeds
• Manual quick adjustment of the feed unit in the Z-axis with fine adjustment for optimum alignment
• Quick, tool-free change of the probe arm thanks to magnetic suspension – without recalibration
• Automatic probe arm recognition speeds up measuring sequences and prevents incorrect measurements
Flexible and versatile in use
• Workpiece mounting plate offers sufficient space even for large workpieces
• Large measuring range of 10 mm (100 mm probe arm) and 25 mm (200 mm probe arm) for versatile applications
• Maximum handling flexibility thanks to mounting plate with 50 mm bore size
• Wide selection of probe arms and accessories
Comprehensive software package
• Measurement of double contours, e.g. to determine diameters
• Roughness measurement for evaluating R, W and P parameters in accordance with the current standard
• Simple and intuitive contour measurement and evaluation
• Start Quick & Easy programmes by reading DMC codes
| Resolution | 10 nm |
| Dimensions in mm | 572 x 905 x 822 mm |
| Measuring force (N) | 4 mN to 30 mN, adjustable via software |
| Measuring speed | 0.1 mm/s to 10 mm/s |
| Positioning speed X axis | 0.1 – 200 mm/s |
| Probe | Roughness and contour probing system |
| Workpiece weight max. | 35 kg |
| Machine weight: | 100 kg |
Reviews
There are no reviews yet.