Description
Measure roughness in the machine tool
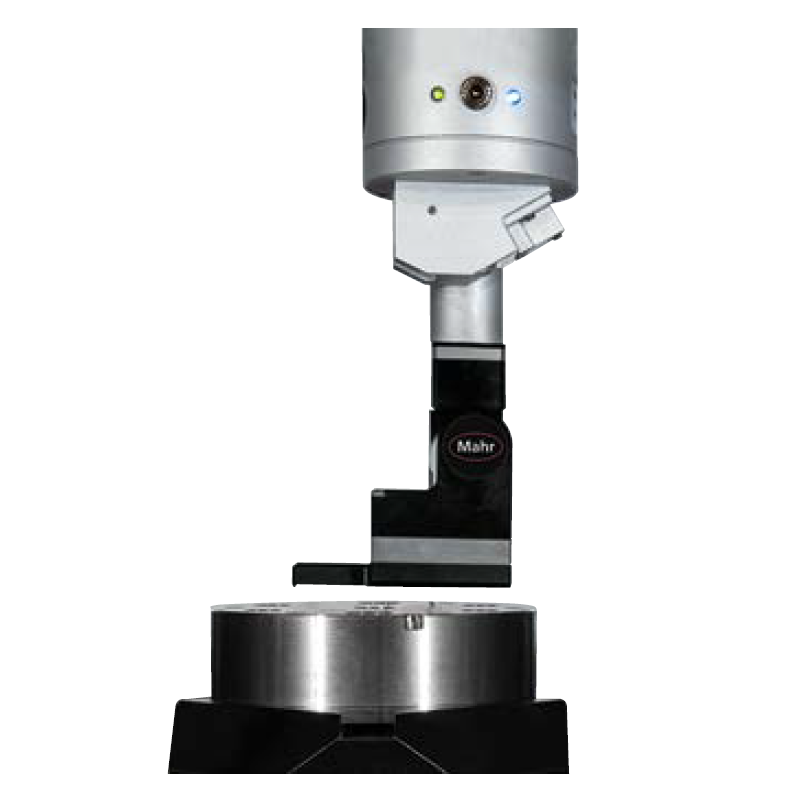
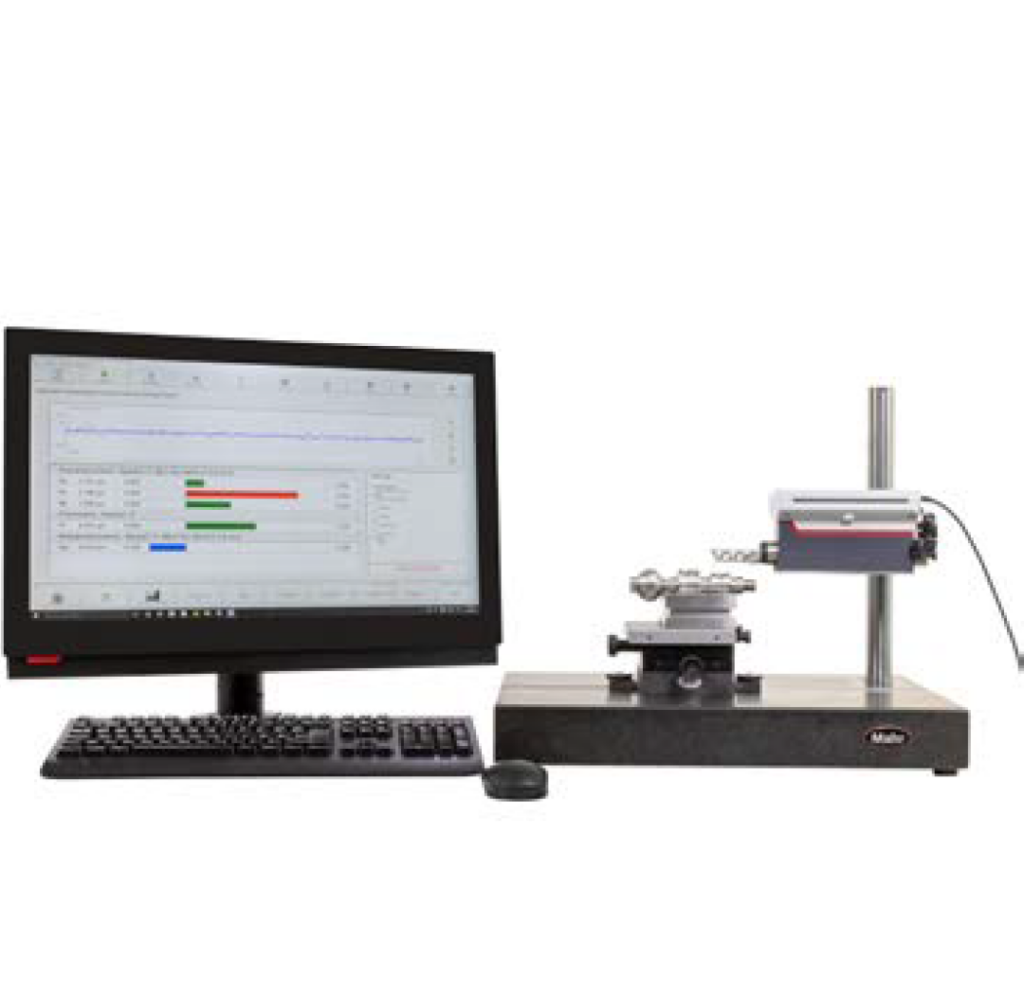
Mahr now offers an innovative automated solution for measuring surface roughness on workpieces directly in the CNC manufacturing machine. For this purpose, the MarSurf MC 510 measuring instrument is completely integrated into the tool holder, where it measures using a vibration-resistant, tactile skidless probe system – in accordance with standards and with high precision down to Rz 1 μm.
The MarSurf MC 510 is quickly and conveniently available in the machine tool: If a roughness measurement is to be carried out, the machine tool automatically inserts the measuring instrument from the tool magazine into the spindle like a regular machine tool. Various tool holders are available as interfaces, including types SK 40 and HSK-A 63. As soon as the measuring instrument is ready, the user can easily align it using the software-controlled, flexible swivel joint. The measuring movement is carried out by the integrated feed drive, with the CNC machine positioning the device at the measuring point.
The MarSurf MC 510 is powered independently of the machine tool as it has a powerful rechargeable battery: Up to 200 measurements are possible per battery charge. This makes the device ideal for automated production processes – regardless of the machine or control system. All in all, the MarSurf MC 510 offers reproducible measuring conditions that are reliable, flexible and efficient without operator influence.
Advantages
• Automated process for fast measurement of surface parameters
• Precisely reproducible measurements without operator influence
• Indication of tool wear and thus reduction of tool costs
• Protected against dirt thanks to robust design
• Flexible production processes thanks to direct control and measuring data output in NC code
• Wireless communication with Edge PC via Bluetooth
• OPC UA interface and closed-loop-ready
• Fully automatic and reliable documentation of surface parameters without expert knowledge
•Package contents:
MarSurf MC 510 with tool holder
Meauring principle: Tactile skidless probe system
Traversing length: ≤ 15 mm
Probe measuring range: 1.0 mm
Stylus tip radius: 2 µm; 5 µm
Measuring range: 500 µm; 1,000 µm
Measuring speed: 0.1 –2 mm/s
Number of measurements per battery charge: max. 200
Data interface: Bluetooth 4.0
Ports: OPC UA, TCP/IP
Filter according to ISO/JIS: EN DIN ISO 4287, EN DIN ISO 13565, Part 1 and 2, DIN EN ISO 21920–2: 2021, EN DIN ISO 16610–21 (Gaussian filter), EN DIN ISO 13565 Part 1 (specific filters), EN DIN ISO 16610–31 (robust Gaussian filter)
Surface parameters: Rt, Ra, Rq, Rz, Rp, Rv, Rsk, Rku, Rsm, Rc, Rpc, Rdq, Rmax, Rlq, Rda, Rla, Pt, Rk, Mr1, Mr2, Rpk, Rvk, Rpkx, Rvkx, a1, a2, Wt, Wa, Wca, Wq, Wz, Wp, Wv, Wsk, Wku, Wdq, Wmax, Wlq, Wda, Wla, Rmr30, Rmr60, Rmr90, sSt(g), sSt(f), Wsa(1–5), Wa0.8_O5, Wa0.8_O6, Wa0.8_O7, Wa0.8_O8, Wa0.8_O9, Rpq, Rmq, Rvq, Pmr60
Storage capacity: Number of measuring programs > 1000
Weight drive unit: 1700 g incl. tool holder
Other:
Range of movement: 1-axis
manipulator arm: tilting axis, tilting axis 330°, angle resolution 0.01°, smallest adjustable angle change 0.01°, time for 180° swivel ≤ 7 s, control and evaluation system (standard): IPC
Reviews
There are no reviews yet.