Description
Small measuring instrument for a wide range of applications
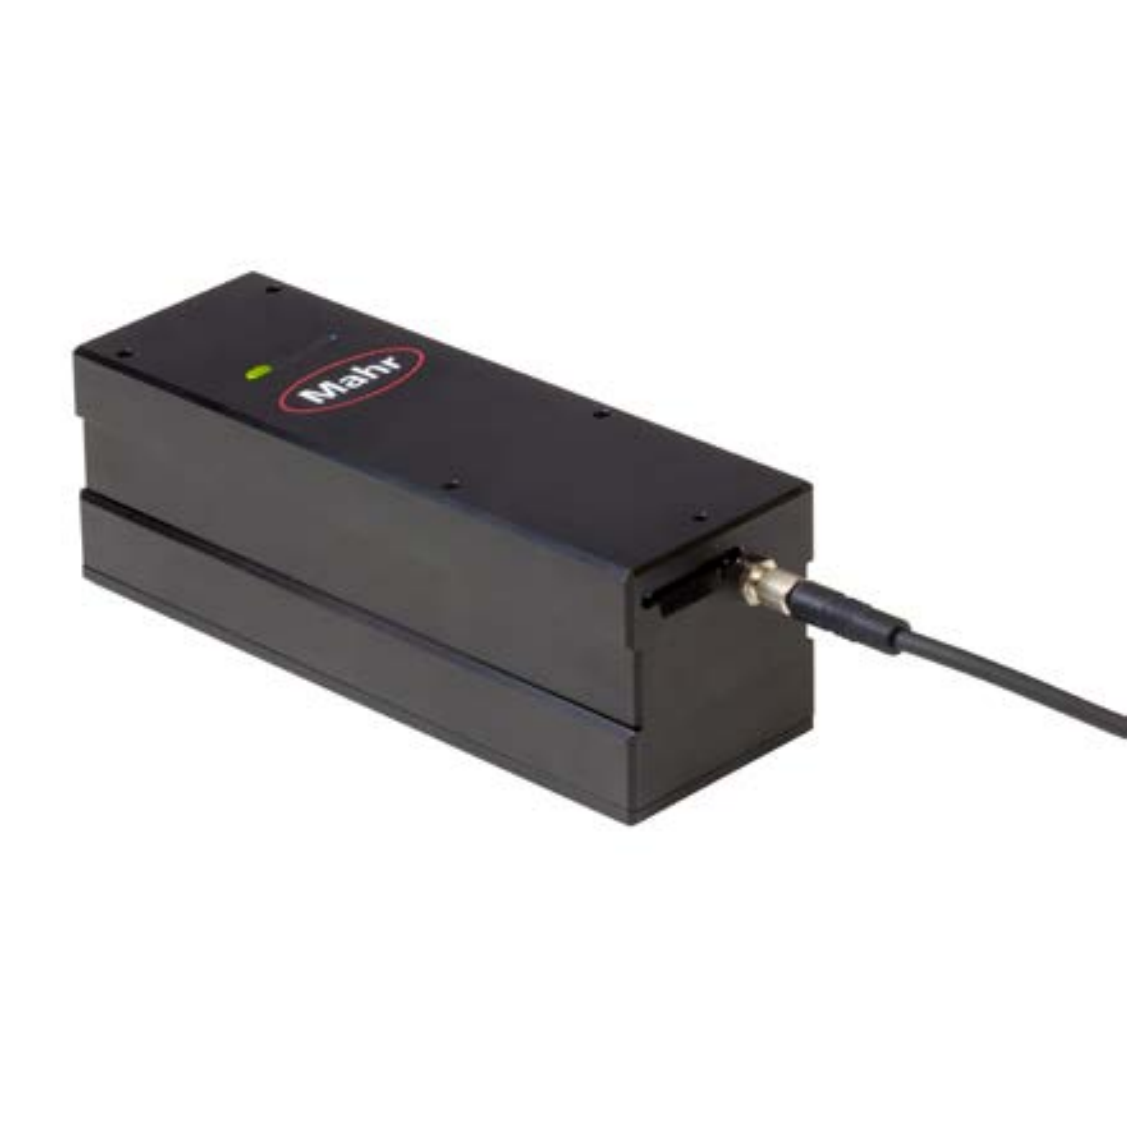
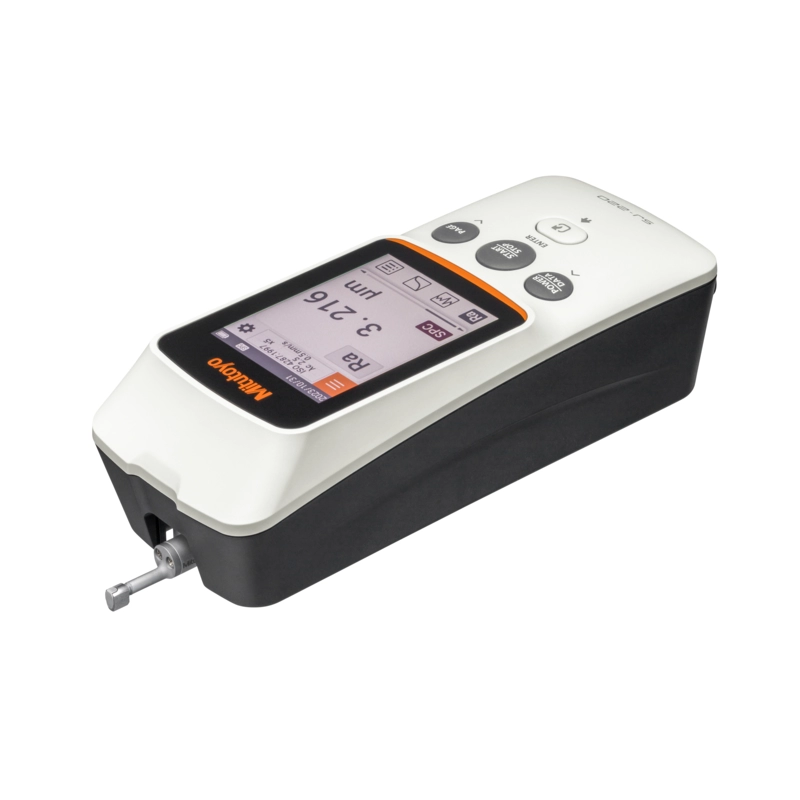
With the MarSurf M 510-15/510-50/510-75, Mahr presents a new mobile surface measuring instrument that impresses with its lightness and maneuverability. The compact all-rounder, which features a tactile skidless probe system, is available in three measuring lengths. So you can be sure that you will always find the right measuring instrument for your individual applications.
The MarSurf M 510-15/510-50/510-75 offers a measuring range of 1 mm with three variants in measuring lengths of 15 mm, 50 mm and 75 mm. You can use it to reliably and precisely determine the roughness and waviness of technical surfaces of all types of workpiece, such as shafts, camshafts, vent sealing lips, cylinder bores and metal sheets. You can easily install and set up the device yourself, as Mahr delivers it fully configured.
Other features ensure that the MarSurf M 510-15/510-50/510-75 can be used for a wide range of applications. Thanks to its vibration resistance, you can use the device in production environments or in machining centers without any problems. The motorized lifting and lowering of the stylus tip makes it a reliable and flexible companion for measuring surfaces. Another particularly practical feature is that it affixes to ferro-metallic surfaces thanks to the optional magnetic fixture, allowing you to position and fix it as you wish.
Advantages
• Smallest skidless probe system on the market
• Measure waviness and large roughness values over a measuring length of up to 75 mm in accordance with standards
• Mobile and convenient testing of P, R and W parameters with just one instrument
• Highly versatile thanks to more than 1,000 measuring programs
• Software can be flexibly controlled with a PC, as it is Windows-compatible
• Extensive range of accessories for even more versatility
FEATURES
Small measuring device for a large range of applications
• Smallest skidless probe system on the market
• Available in tracing length 15 mm, 50 mm und 75 mm
• Vibration resistent -> can be used in the production environment and machining centers
• Compact design
– Mobile and convenient testing of P, R and W parameters with just one device
• Motorized lift-off stylus tip
• Intuitive control of the free tracing system via PC software
• Connection via USB interface -> plug in MiniProfiler, start software, and go!
• Software operable with Windows 10 and 11
• Save measurement programs
• Only supplier on the market for Wsa standards with factory or NPL certificate
• Optional magnetic adhesion to the surface
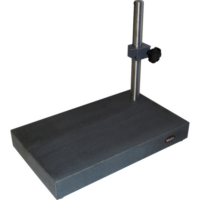
• Additional holder for mounting on the measuring stand
• Currently the only measuring system on the market for the parameter Wsa
Application:
Mechanical engineering
Bearings, shafts, racks, valves, various components from the engineering and precision mechanics industries
Automotive
Steering, brake systems, transmissions, crankshafts, camshafts, cylinder heads, cylinder blocks, turbochargers
Medical
Roughness measurement on hip and knee endoprostheses
Aerospace
Turbine components
Optics
Diverse optical components
Probe measuring range: 1.0 mm
Measuring principleL Tactile skidless probe system
Filter according to ISO/JIS: Gauß, ISO 1562/16610–21, VDA 2008, ISO 13565–1
Measuring speed: 0.1 –2 mm/s
Surface parameters:
Profile parameters: Pt, Pc, Pv, Py, Pa, Pp
Waviness parameters: Wt, Wc, Wv, Wy, Wa, Wp, Wsa (1–5), Wa0.
8 roughness parameters: Rt, Rv, Ry, Ra, Rmr, Rp, Rq, Rz, Rmax
Core roughness parameters: Rk, Rpk, Rvk, Mr1, Mr2, R3z
Operating temp. range: 5 –35°C
Weight drive unit: 150 g
(L x W x H) for drive unit: 52 x 28 x 40 mm
Other ISO-standards: ISO 4287, Daimler MBN 31007, SEP 1941
Reviews
There are no reviews yet.