Description
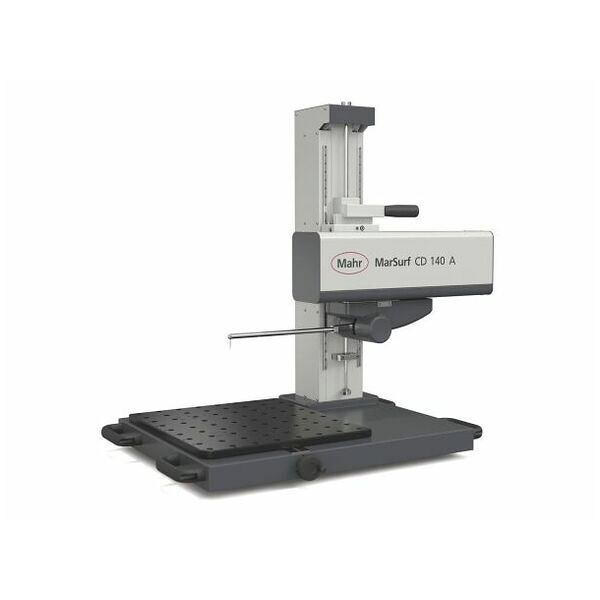
MarSurf CD 140 AG 11: All-rounder with intelligent probe system
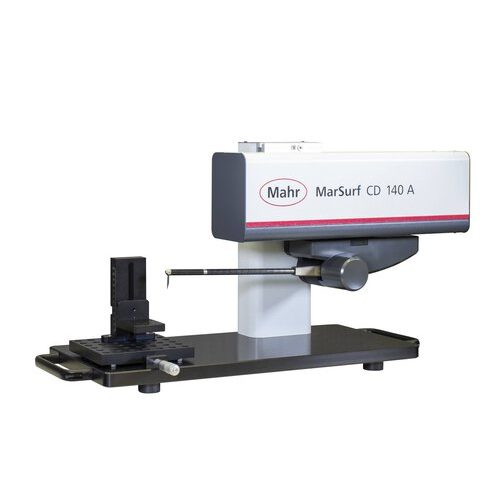
Mahr has launched a new contour measuring machine on the market – the MarSurf CD 140 AG 11. Its probe system has a measuring range of up to 70 mm and the stylus tips can be replaced quickly and without any tools – without having to recalibrate the system.
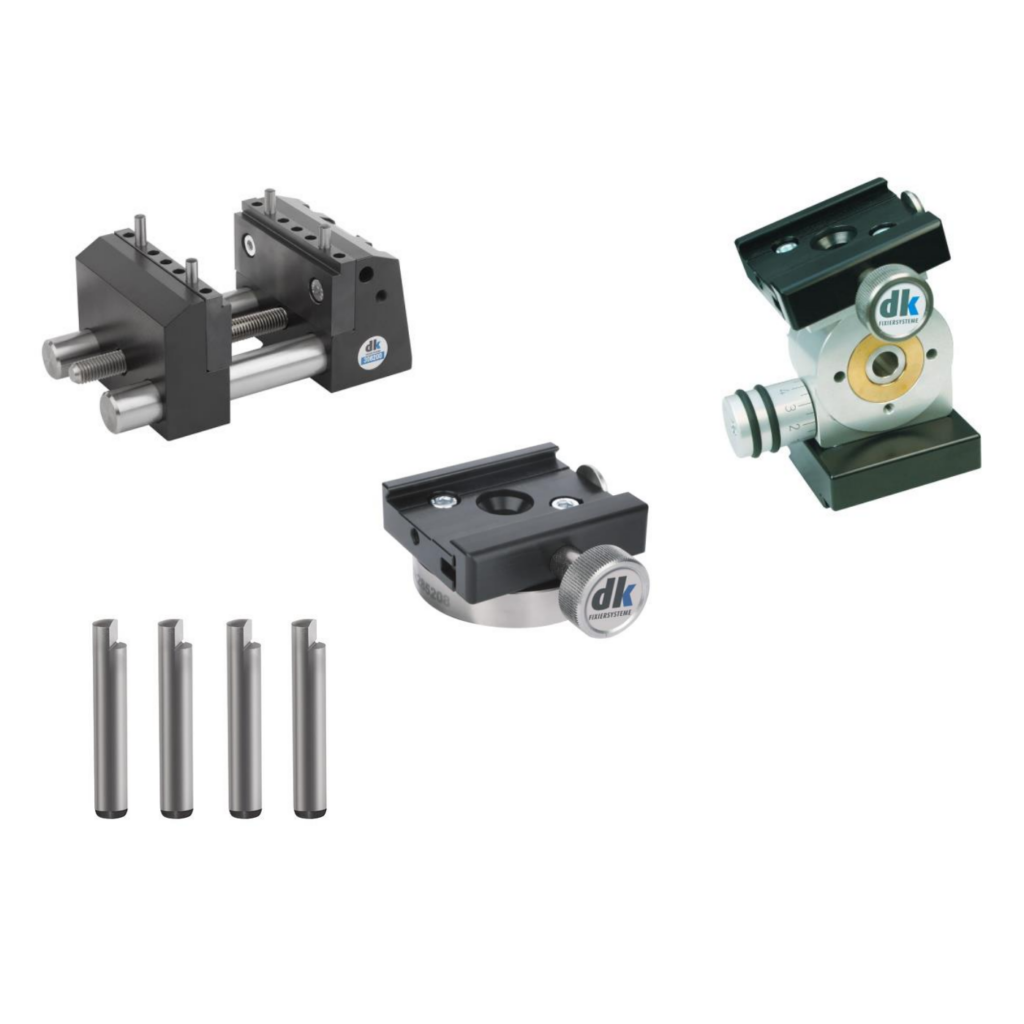
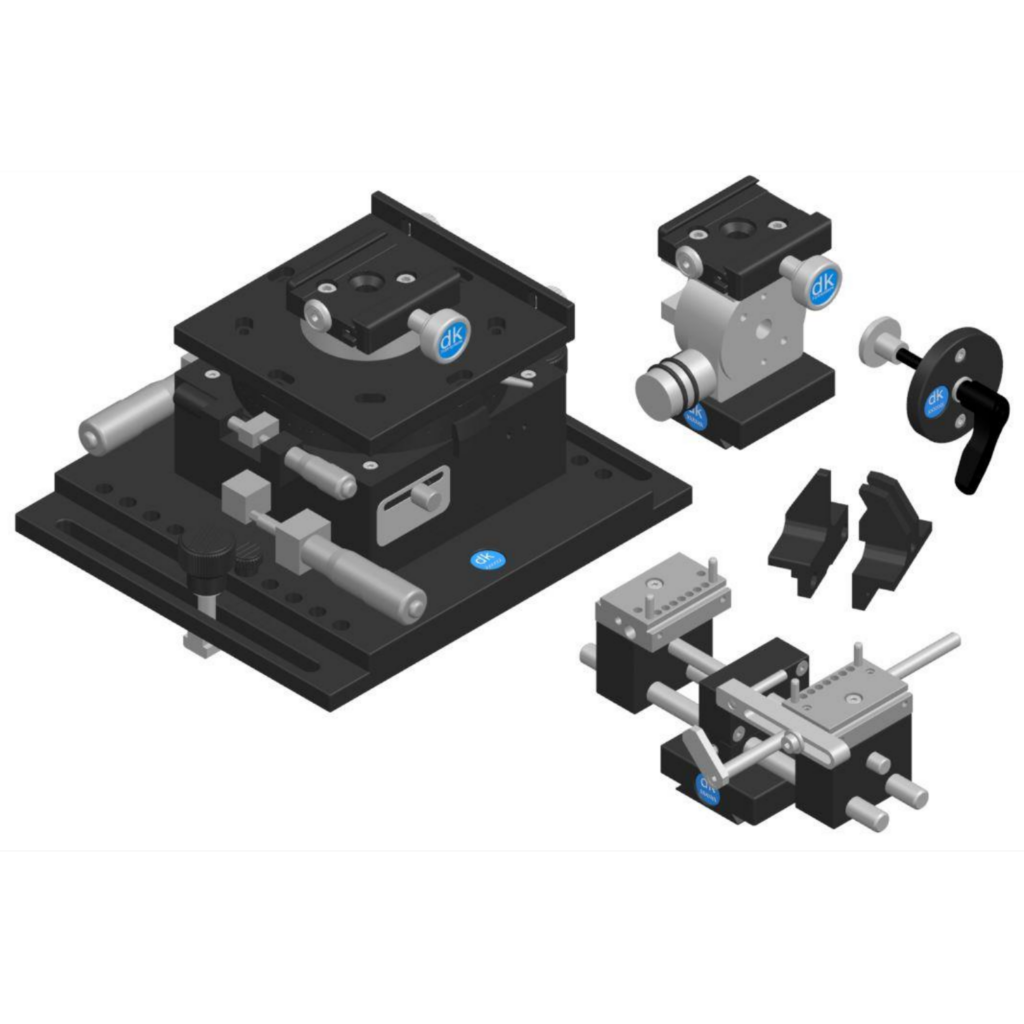
The new contour measuring machine MarSurf CD 140 AG 11 enables the user to complete fast and precise measurements. Its flexible workpiece holder makes it particularly easy to handle, while users are also convinced by its extreme versatility – it can also be used to measure roughness. The intelligent probe system and magnetic stylus tip holder ensure the process to replace stylus tips without any tools is the most straightforward process to date. Operators can also choose from a comprehensive range of clamps and workpiece holders. The new MarSurf CD 140 AG 11 can be used in a static position or directly at the location of the workpiece.
Advantages
• Comprehensive contour measurement functions – fast and simple
• Quick adjustment of the Z-axis with handles that are simple to operate
• Replacement of the stylus tip without any tools
• Travel speed in the X-axis of up to 200 mm/s
• Simple program creation or single measurement using MarWin
• Automatic evaluation, best adjustment of contours, CAD contour comparison, and a lot more
• Flexible support plate with 50 mm bore grid for KMG workpiece holder, amongst other
• Optionally expandable with option of roughness measurements (Rz >2 µm)
• Measurement with double stylus
Unique probe system
The probe system with a probe arm length of 350 mm enables a quick change of stylus tips without any tools and without having to recalibrate. The automatic tracing force selection guarantees the correct tracing force is selected when replacing several stylus tips.
Support plate also for large components
The 390 mm x 450 mm large plate with 50 mm matrix of holes is also suitable for large-volume workpieces. This provides a variety of flexible clamping options.
Generous traverse path
The Y-axis can be adjusted manually with a traverse path of 60 mm.
Ergonomic carrying handles
The handles on the side make it easy to transport the device.
X-axis with maximum measuring range
The high-speed X-axis is designed for a large measuring range of 140 mm.
Manual quick adjustment
The fine adjustment is located in the Z-axis and moves the X-axis up and down
FEATURES
• Fast and precise measurements
• Easy to operate
• Use in a static position or directly at the location of the workpiece
• Manual fine adjustment of the drive unit in the Z-axis
• Stylus tip holder can be used without any tools
• A 390 mm x 450 mm support plate with 50 mm matrix of holes
• High-speed measuring X-axis (140 mm)
• Carrying handles for simple transport
• Quick adjustment of the Z-axis
• Unique adjustment lock secures the adjusted measuring setup
• 350 mm traverse path
• Fast change of stylus tips without tools and without having to recalibrate
Probe system
• Automatic measuring force selection of the correct tracing force when switching between several stylus tips
• Large measuring range – 70 mm
• Probe arm length – 350 mm
• Automated calibration routine for probe arms
• Simple calibration of standard and double probe arms possible
• Simple and repeatable calibration pattern positioning using 50 mm grid
• Magnetic probe arm holder enables probe arm change without tools
• Defined start position
• Aligned axis saving time during preparations
Software
• Simple and intuitive contour measurement and evaluation.
• The measuring assistant will guide you specifically to your measuring data.
• Many measuring tasks – for example for calculating radii, arc lengths, distances, angles etc. – are already pre-programmed for you.
• One particular highlight is the patented “tangential elements” function. This helps evaluate the tangential transitions between radii and straight lines easily and independently of the user.
APPLICATIONS
Mechanical engineering
• Bearings, threads, threaded rods, ball spindles, shafts, racks
Measurements close to production
• Semi-automatic contour measurement
Automative Industry
• Steering, brake system, transmission, crankshaft, camshaft, cylinder head
Medical technology
• Contour of the hip and knee endoprostheses, contour on medical screws, contour on dental implan
MarSurf CD 140 AG 11 with probe arm length 350 mm, measuring force 4 mN to 30 mN, adjustable via software, measuring speed 0.1 mm/s to 10 mm/s, positioning speed X: 0.1 mm/s to 200 mm/s
Reviews
There are no reviews yet.