Description
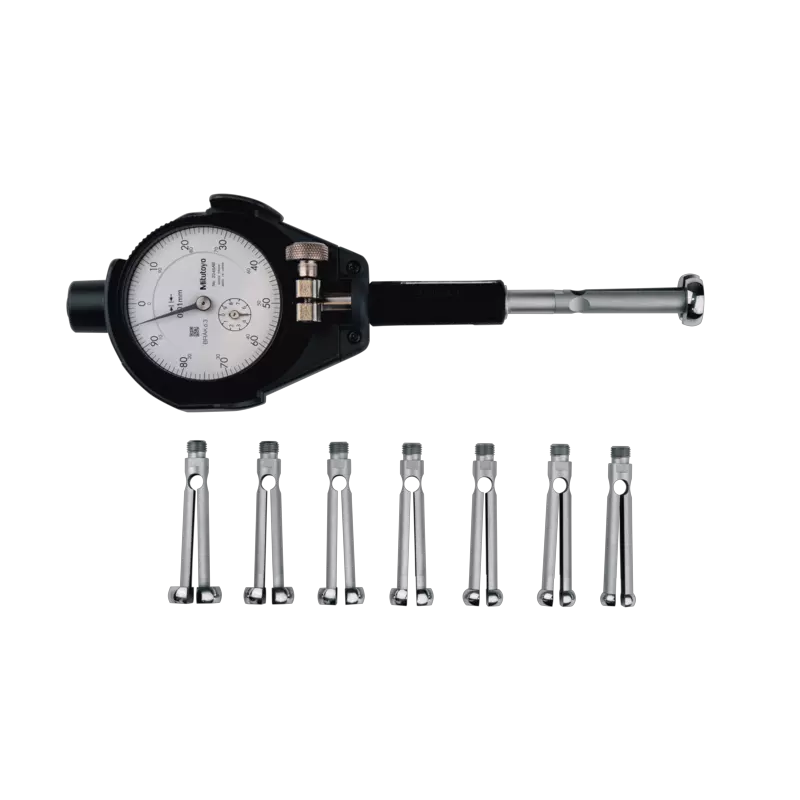
Self-centering inner measuring device 844 K
High-precision comparative measurements of holes
Inside measuring probes from the 844 K family are 2-point comparative measuring instruments used to determine a reversing point in a hole by oscillation. This reversal point equates to the minimum and thus the exact bore diameter.
Measuring process
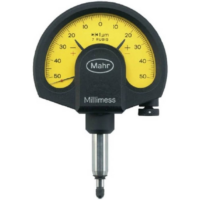
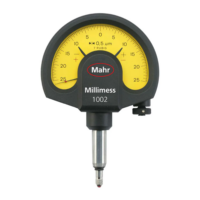
The measuring value is displayed via analog dial comparators or electronic dial indicators.
Practical tip
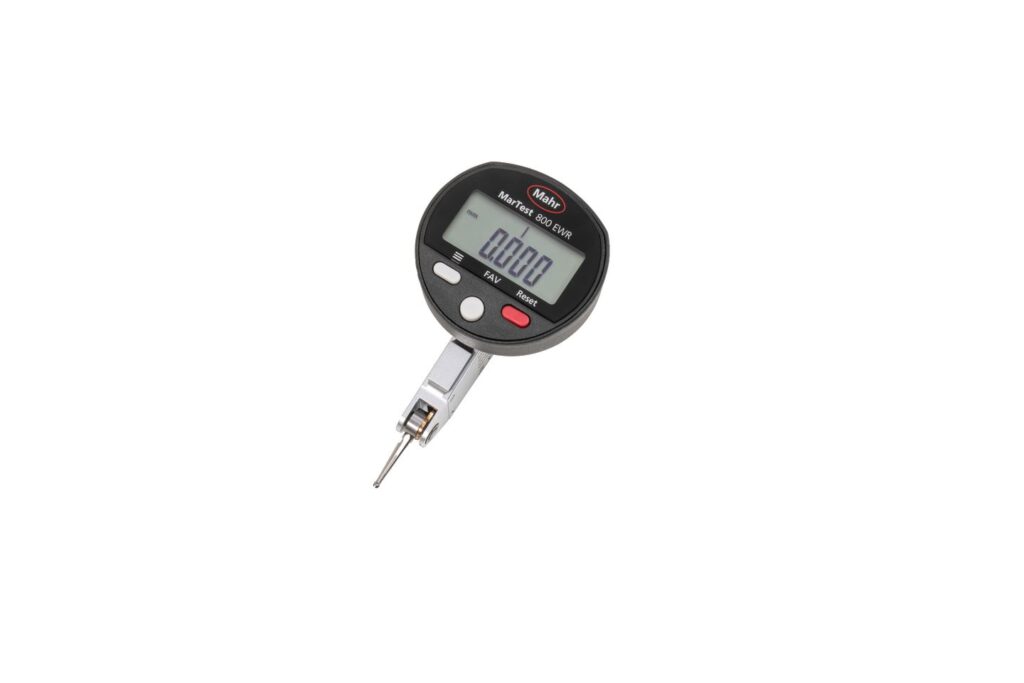
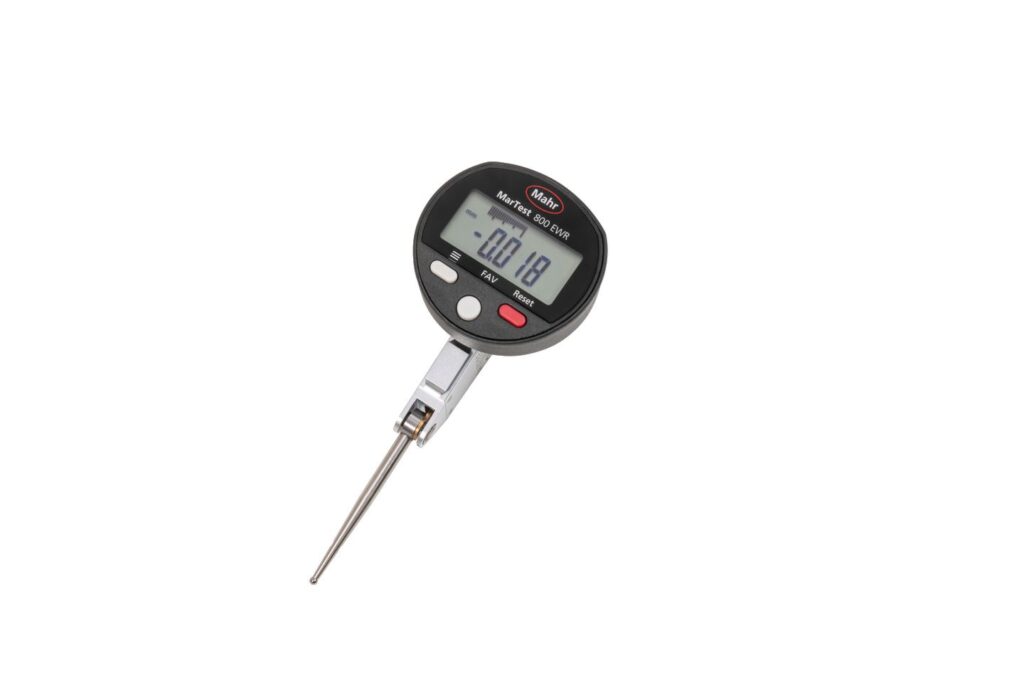
An electronic dial indicator such as type 1087 BR or 1087 BRi, offers the major advantage of being able to automatically record the reversing point using the MIN function and display an absolute measuring value on the screen thanks to the PRESET setting. In addition, you can conveniently and reliably transfer the measuring data to a PC or a CAQ system by data cable or Integrated Wireless technology.
Setting the comparative measuring instrument
Setting rings are used to set the instrument to the respective nominal
Typical applications of self-centering inside measuring probes
• Rapid testing of hole diameters
• Determining roundness and cylindricity deviations by rotating and moving to other bore depths
Measuring process
The reversing point (minimum value) is calculated by oscillation in a hole.
Special advantages
Setting rings are used to set the instrument to the respective nominal size.
• Self-centering in the hole
• Fast determination of reversing point by oscillation
• Measuring value displayed immediately
• Ideal for processing measuring values directly especially when used with digital indicating instruments
844 K Standard for common hole shapes
• Split-ball probe made of hardened steel
• Hard chrome-plated measuring surfaces
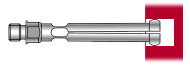
844 K Standard for common hole shapes
• Split-ball probe made of hardened steel
• Hard chrome-plated measuring surfaces
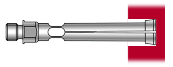
Ideal equipment for long-term accuracy
Driving needles are inserted in the probe to transfer the measuring movement of the probe head to the indicating instrument. To ensure maximum service life and thus high linearity in the long term, Mahr driving needles are usually made of solid carbide.
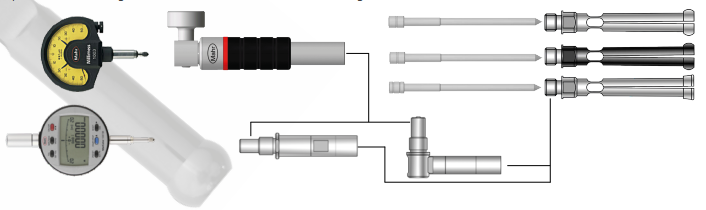
Modular system
When combined with extensive accessories (indicating instruments, inside measuring probes with
driving needle, holders, extensions and right-angle attachments), inside measuring probes become
precision measuring instruments customized to the measuring task.
FUNCTIONS
Measuring head made in harden steel, hard chrome plated
• Constant measuring force as a result of built-in spring, eliminating user influence
• Extensive modular system is composed of measuring head, transfer needle, holder, depth extension, right angle attachments and setting rings
• The minimum set of a measuring instrument consists of: Measuring head, transfer needle and holder plus indicator unit
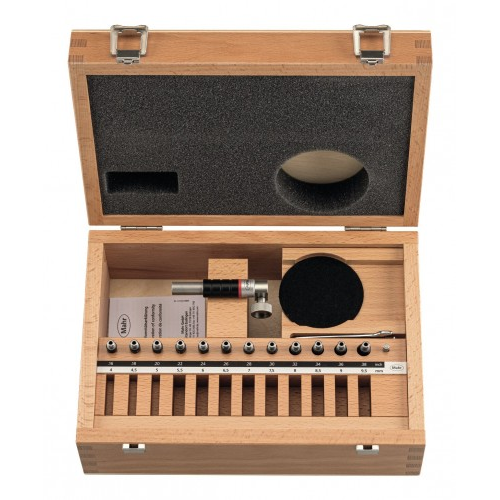
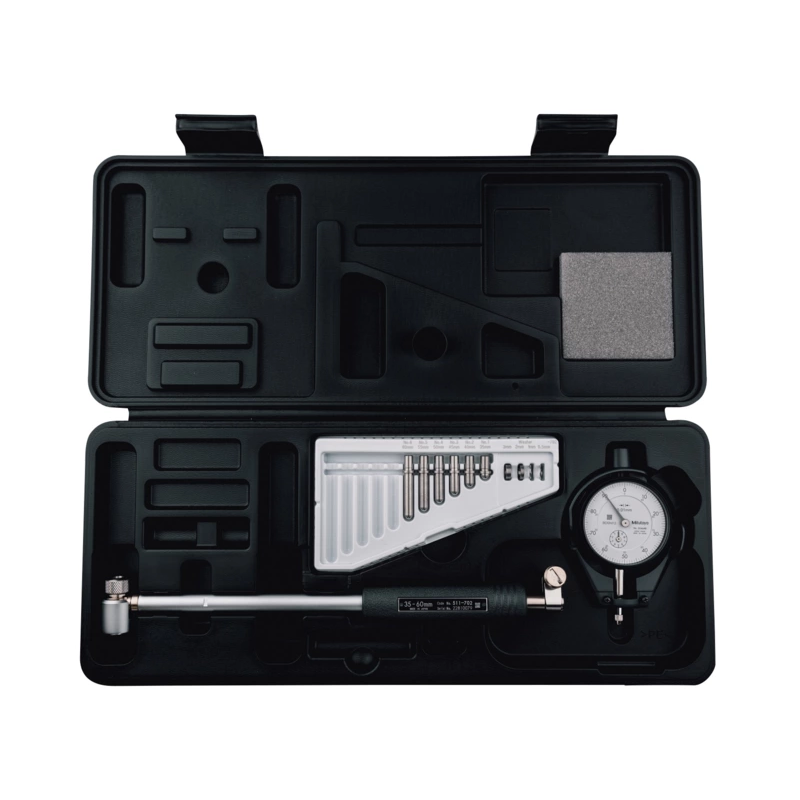
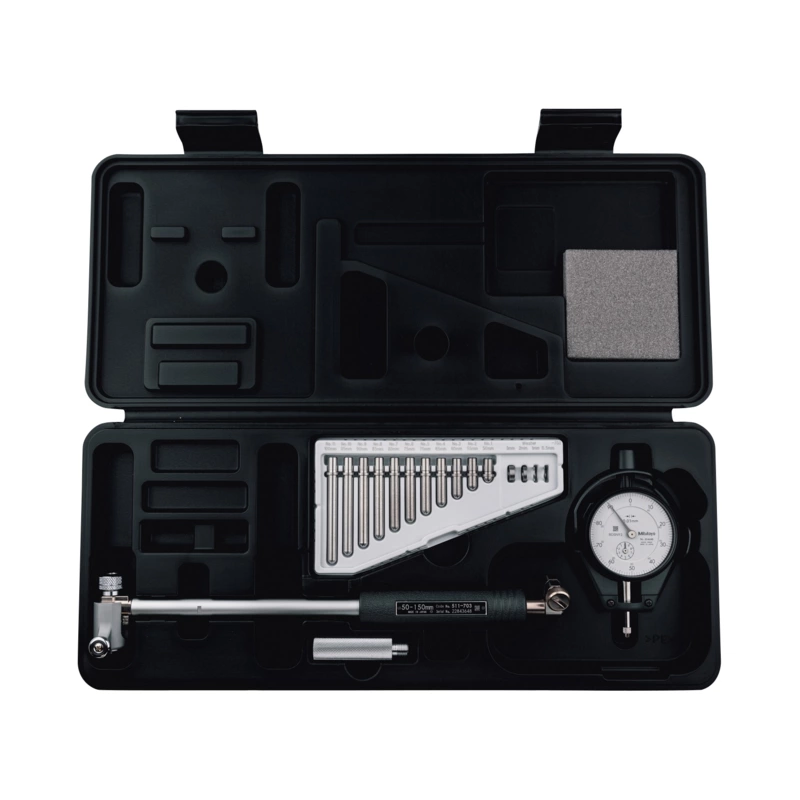
• Package contains: Measuring holder 844 Kg, probe, expanding pin, wooden case, excludes indicator
Application:
Standard model
• For indicating measurment of diameter and testing for roundness and conicity of bores
• Especially suitable for testing batches
• Determine the reversal point per rocking in the bore

Reviews
There are no reviews yet.