Feinmess Suhl
Inspection equipment for product measurement
Complex products consist of components which have to work together. Adherence to a certain manufacturing tolerances is an important prerequisite for this. Measurements are still often taken by hand. This applies mostly to turned, milled or ground parts, screws or bolts. Feinmess Suhl GmbH offers a broad range of reliable and easy to use measuring tools.
Showing 51–67 of 67 results
-
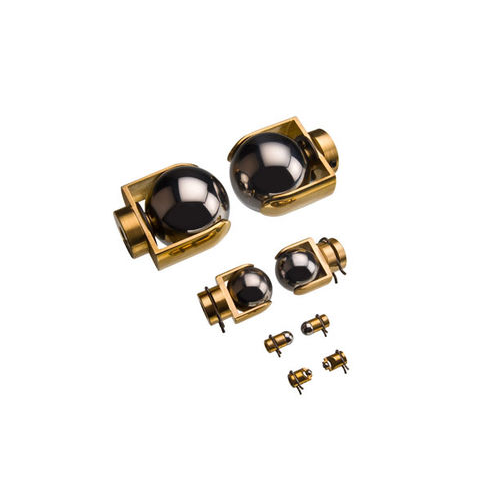
76933932524
Pair of measuring spheres in mount 8,0mm
€ 241,00 Excl. VAT -
76933933524
Pair of measuring spheres in mount 9,0mm
€ 241,00 Excl. VAT -
76933935024
Pair of measuring spheres in mount 10,0mm
€ 241,00 Excl. VAT -
76933937024
Pair of measuring spheres in mount 11,0mm
€ 241,00 Excl. VAT -
76933938024
Pair of measuring spheres in mount 12,0mm
€ 282,00 Excl. VAT -
76933938524
Pair of measuring spheres in mount 13,0mm
€ 282,00 Excl. VAT -
76933939524
Pair of measuring spheres in mount 14,0mm
€ 323,00 Excl. VAT -
76933940024
Pair of measuring spheres in mount 15,0mm
€ 323,00 Excl. VAT -
76933941024
Pair of measuring spheres in mount 16,0mm
€ 323,00 Excl. VAT -
76933941524
Pair of measuring spheres in mount 17,0mm
€ 323,00 Excl. VAT -
76933942024
Pair of measuring spheres in mount 18,0mm
€ 323,00 Excl. VAT -
76933942524
Pair of measuring spheres in mount 19,0mm
€ 323,00 Excl. VAT -
76933943524
Pair of measuring spheres in mount 21,0mm
€ 372,00 Excl. VAT -
76933944024
Pair of measuring spheres in mount 20,0mm
€ 323,00 Excl. VAT -
80009138094
PC interface Triple I to USB
-
81000000011
Triple I to receiver USB
-
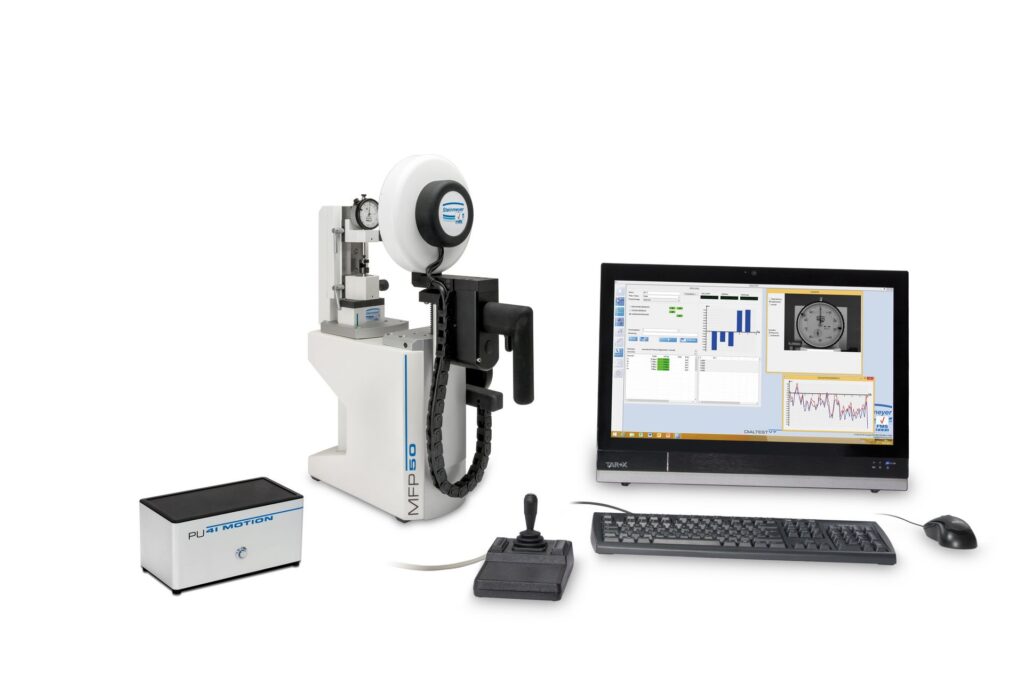
MFP 50 BV
Dial gauges and precision indicator testing device MFP 50 / MFP 50 BV