Feinmess Suhl
Inspection equipment for product measurement
Complex products consist of components which have to work together. Adherence to a certain manufacturing tolerances is an important prerequisite for this. Measurements are still often taken by hand. This applies mostly to turned, milled or ground parts, screws or bolts. Feinmess Suhl GmbH offers a broad range of reliable and easy to use measuring tools.
Showing 26–50 of 67 results
-
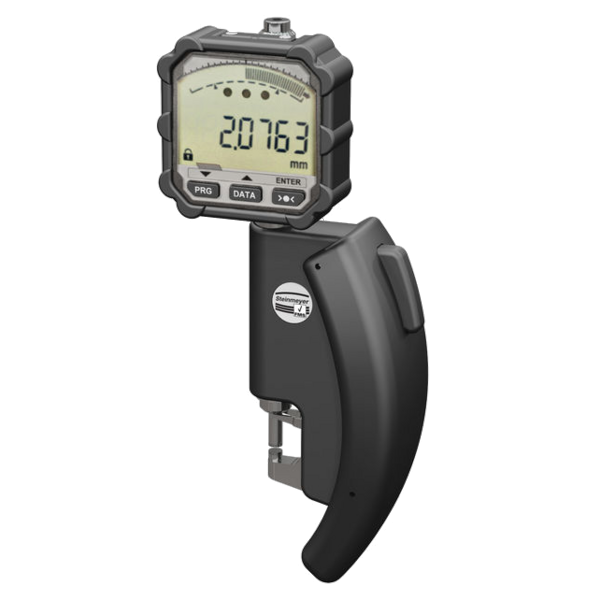
76390300120
DigitalPassameter 0-4/0,0001mm/1,2N
€ 2.370,00 Excl. VAT -
76390300220
DigitalPassameter 4-8/0,0001mm/1,2N
€ 2.422,00 Excl. VAT -
76390301120
DigitalPassameter 0-4/0,0001mm/0,7N
€ 2.370,00 Excl. VAT -
76390301220
DigitalPassameter 4-8/0,0001mm/0,7N
€ 2.422,00 Excl. VAT -
76390302120
DigitalPassameter 0-4/0,0001mm/2,0N
€ 2.370,00 Excl. VAT -
76390302220
DigitalPassameter 4-8/0,0001mm/2,0N
€ 2.422,00 Excl. VAT -
76390309025
Separation set measuring body and display incl. probe cable, stand SD1 and sleeve
-
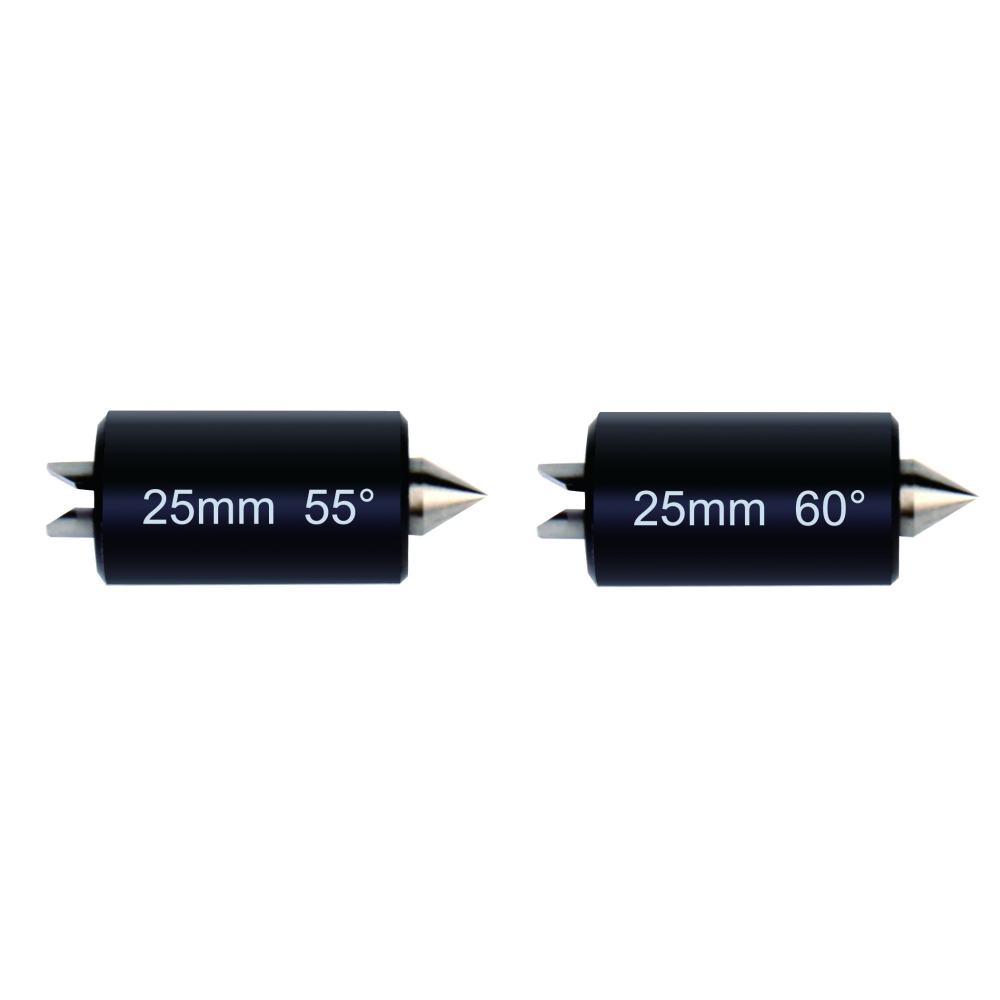
76933300120
Setting standard for thread micrometers (55°) 355 L=25mm
€ 159,00 Excl. VAT -
76933300220
Setting standard for thread micrometers (55°) 355 L=50mm
€ 177,00 Excl. VAT -
76933300320
Setting standard for thread micrometers (55°) 355 L=75mm
€ 199,00 Excl. VAT -
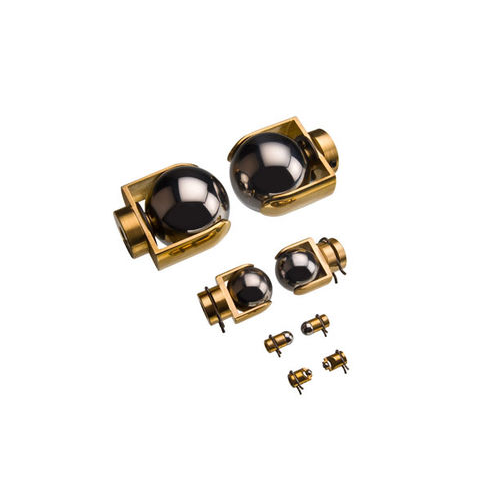
76933910024
Pair of measuring spheres in mount 1,0mm
€ 420,00 Excl. VAT -
76933910514
Measuring sphere in mount 1,219mm
€ 212,50 Excl. VAT -
76933910524
Pair of measuring spheres in mount 1,219mm
€ 425,00 Excl. VAT -
76933911514
Measuring sphere in mount 1,524mm
€ 256,00 Excl. VAT -
76933911524
Pair of measuring spheres in mount 1,524mm
€ 512,00 Excl. VAT -
76933912114
Measuring sphere in mount 1,651mm
€ 225,50 Excl. VAT -
76933912124
Pair of measuring spheres in mount 1,651mm
€ 451,00 Excl. VAT -
76933913524
Pair of measuring spheres in mount 2,0mm
€ 290,00 Excl. VAT -
76933917614
Measuring sphere in mount 2,667mm
€ 256,00 Excl. VAT -
76933917624
Pair of measuring spheres in mount 2,667mm
€ 512,00 Excl. VAT -
76933919024
Pair of measuring spheres in mount 3,0mm
€ 180,00 Excl. VAT -
76933923024
Pair of measuring spheres in mount 4,0mm
€ 180,00 Excl. VAT -
76933926024
Pair of measuring spheres in mount 5,0mm
€ 180,00 Excl. VAT -
76933928524
Pair of measuring spheres in mount 6,0mm
€ 180,00 Excl. VAT -
76933931024
Pair of measuring spheres in mount 7,0mm
€ 180,00 Excl. VAT