Description
Your solution for measuring the contours of individual workpieces
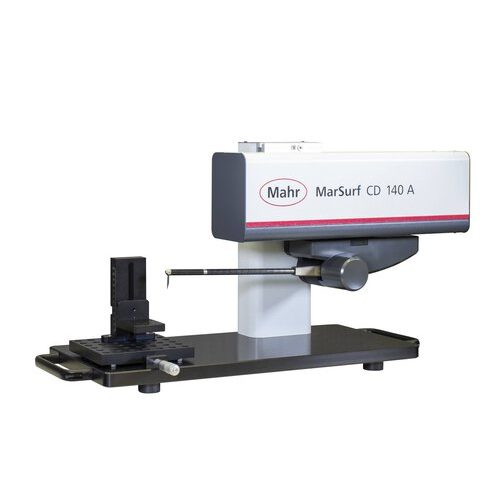
With its flexible clamp stand, the new MarSurf CD 140 AF contour measuring machine can measure both standardized and individual workpieces. This enables you to achieve simple and reliable quality assurance with easy handling.
The new MarSurf CD 140 AF contour measuring machine delivers fast and precise measurements. It boasts a flexible workpiece holder, which makes it particularly easy to handle. The intelligent probe system and magnetic stylus tip holder ensure the process to replace stylus tips without any tools is the most straightforward process to date. Thanks to the flexible clamp stand, both standardized and individual testpieces can be measured with ease.
Advantages
• Comprehensive contour measurement functions – fast and simple
• Replacement of the stylus tip without any tools
• Travel speed in the X-axis of up to 200 mm/s
• Simple program creation or individual measurement using MarWin
• Automatic evaluation, best adjustment of contours, CAD contour comparison, and a lot more
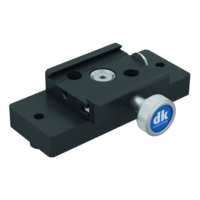
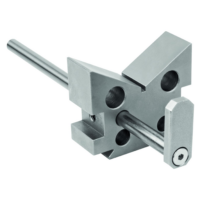
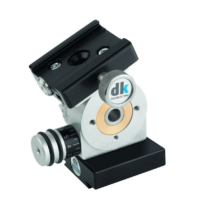
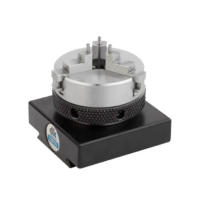
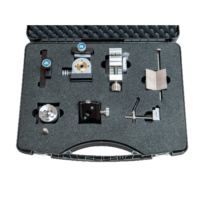
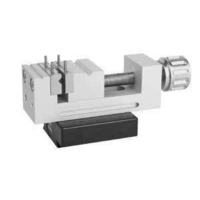
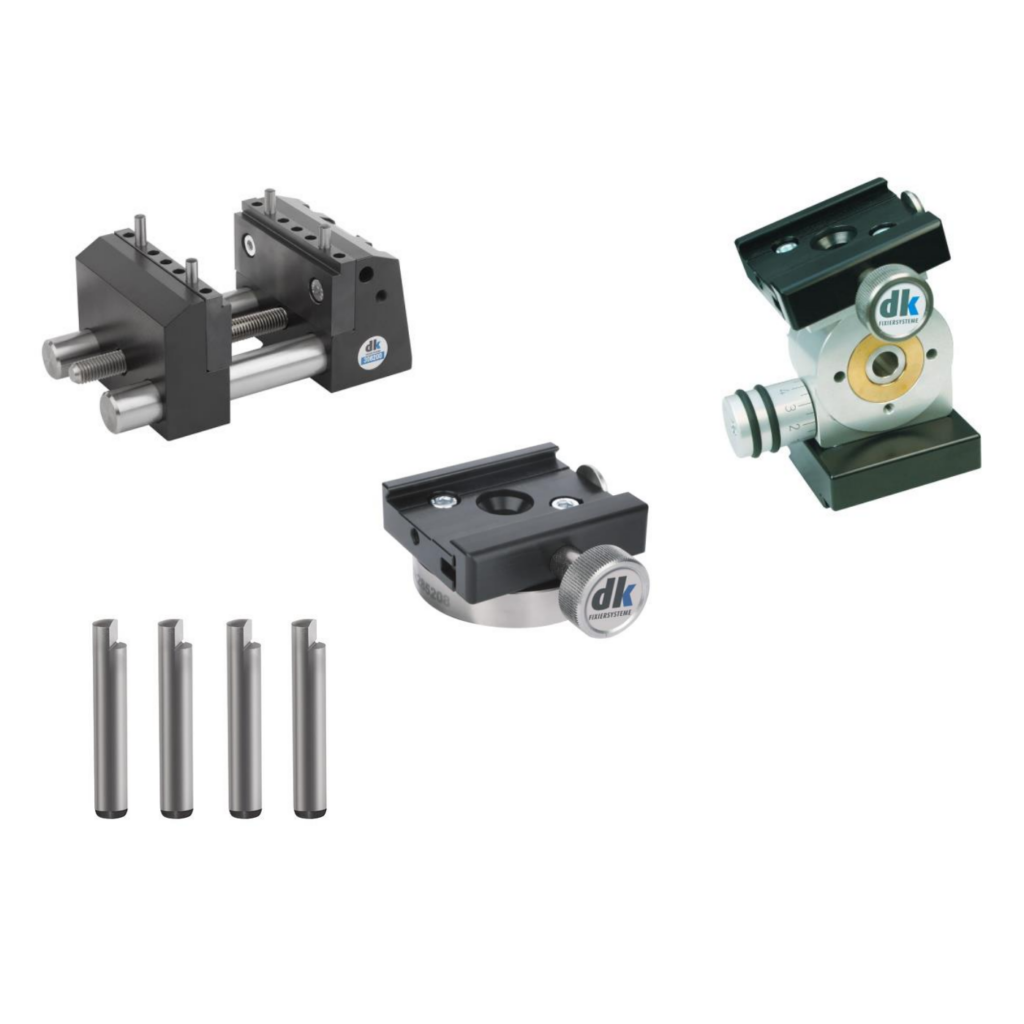
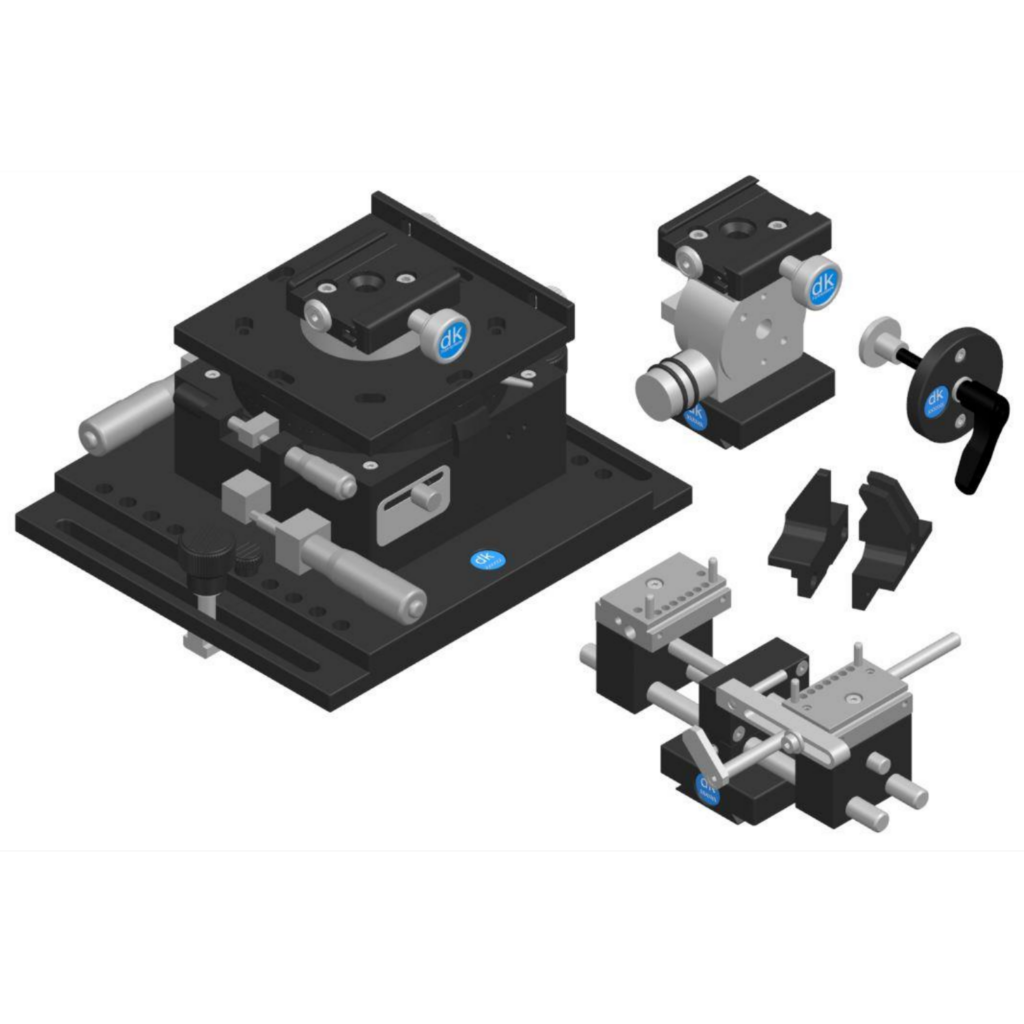
• Flexible support plate with 25 mm bore grid for KMG workpiece holders etc.
• Height-adjustable clamp stand for flexible use of workpiece holders and easy arrangement of workpieces in the correct measuring position
• Optionally expandable with the option of roughness measurements (Rz >2 μm)
• Measurement with double stylus
FEATURES
MarSurf CD 140 AF – Space optimized measuring station for production
With the new MarSurf CD 140 AF, Mahr has launched a new contour measuring device onto the market. Its probe system has a measuring range of up to 70 mm, with which the probe tips can be changed quickly and without tools – and all without recalibration.
MarSurf CD 140 AF makes fast and precise measurements possible. Thanks to its flexible workpiece holder, it is particularly easy to handle and impresses with its great versatility.
Innovative technologies:
Fast axes
• High-speed measuring X-axis with 140 mm measuring range
• Positioning speeds up to 200 mm/s
• Reliable measurements thanks to once adjusted measuring setup
• Integrated, manual 25 mm TY axis
Unique probing system
• Tool-free, quick change of probe tips saves time when changing to another measurement task –> no recalibration required
• Magnetic probe tip holder
• Measuring range up to 70 mm as standard
• Automatic probe force selection guarantees the correct sensing force when switching between several probes
• Very low measuring force from 4 mN enables the use of particularly “filigree” probes, e.g. for small bores.
• Optional: Extension for roughness value determination
Innovative workpiece clamping system
• Flexible mounting plate with 25 mm bore grid
• The combination of mounting plate and integrated 25 mm TY adjustment eliminates the need for an additional XY table
• Low workpiece design supports an advantageous short measuring loop, which has a positive effect on the measurement results
• The clamping device stand enables the flexible use of workpiece holders and easy positioning of workpieces in the correct measuring position.
Probe measuring range: 70,0 mm
Table axis travel (TY): 25 mm
Straightness deviation: 0.8 µm / 60 mm, 1.00 µm / 130 mm
Measuring force: 4 mN to 30 mN, software adjustable
Measuring speed: 0.1 mm/s to 10 mm/s
Positioning speed: X: 0.1 mm/s to 200 mm/s
Probe: Contour tracing system
Dimensions: (D x W x H) 385 x 836 x 426 mm
Machine weight: 35 kg
Reviews
There are no reviews yet.