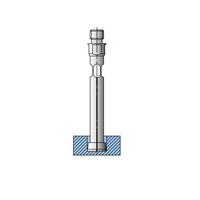
Description
Application
Model for Blind Holes
Model for Blind Holes
- For measurements near to the bottom of bores
- For indicating measurement of diameter and testing for roundness and conicity of bores
- Especially suitable for testing batches
- Determine the reversal point by rocking in the bore
Product features
- Measuring head made of hardened steel, hard chrome plated
- Constant measuring force as a result of built-in spring, eliminating user influence
- Extensive modular system is composed of measuring head, transfer needle, holder, depth extension, right angle attachments and setting rings
The minimum set of a measuring instrument consists of: Measuring head, transfer needle and holder plus indicator unit
Material Contact surface
hard chrome plated
hard chrome plated
844 KSk Blind hole measuring probe
Nominal size: 9.5 mm
Measuring range : 9.2 – 9.8 mm
Design: for blind hole measurements
Material type:
Material Contact surface: hard chrome plated

Reviews
There are no reviews yet.